Services
Architectural design, specialised construction, and landscape maintenance — full design-and-build delivery from sketch to handover.
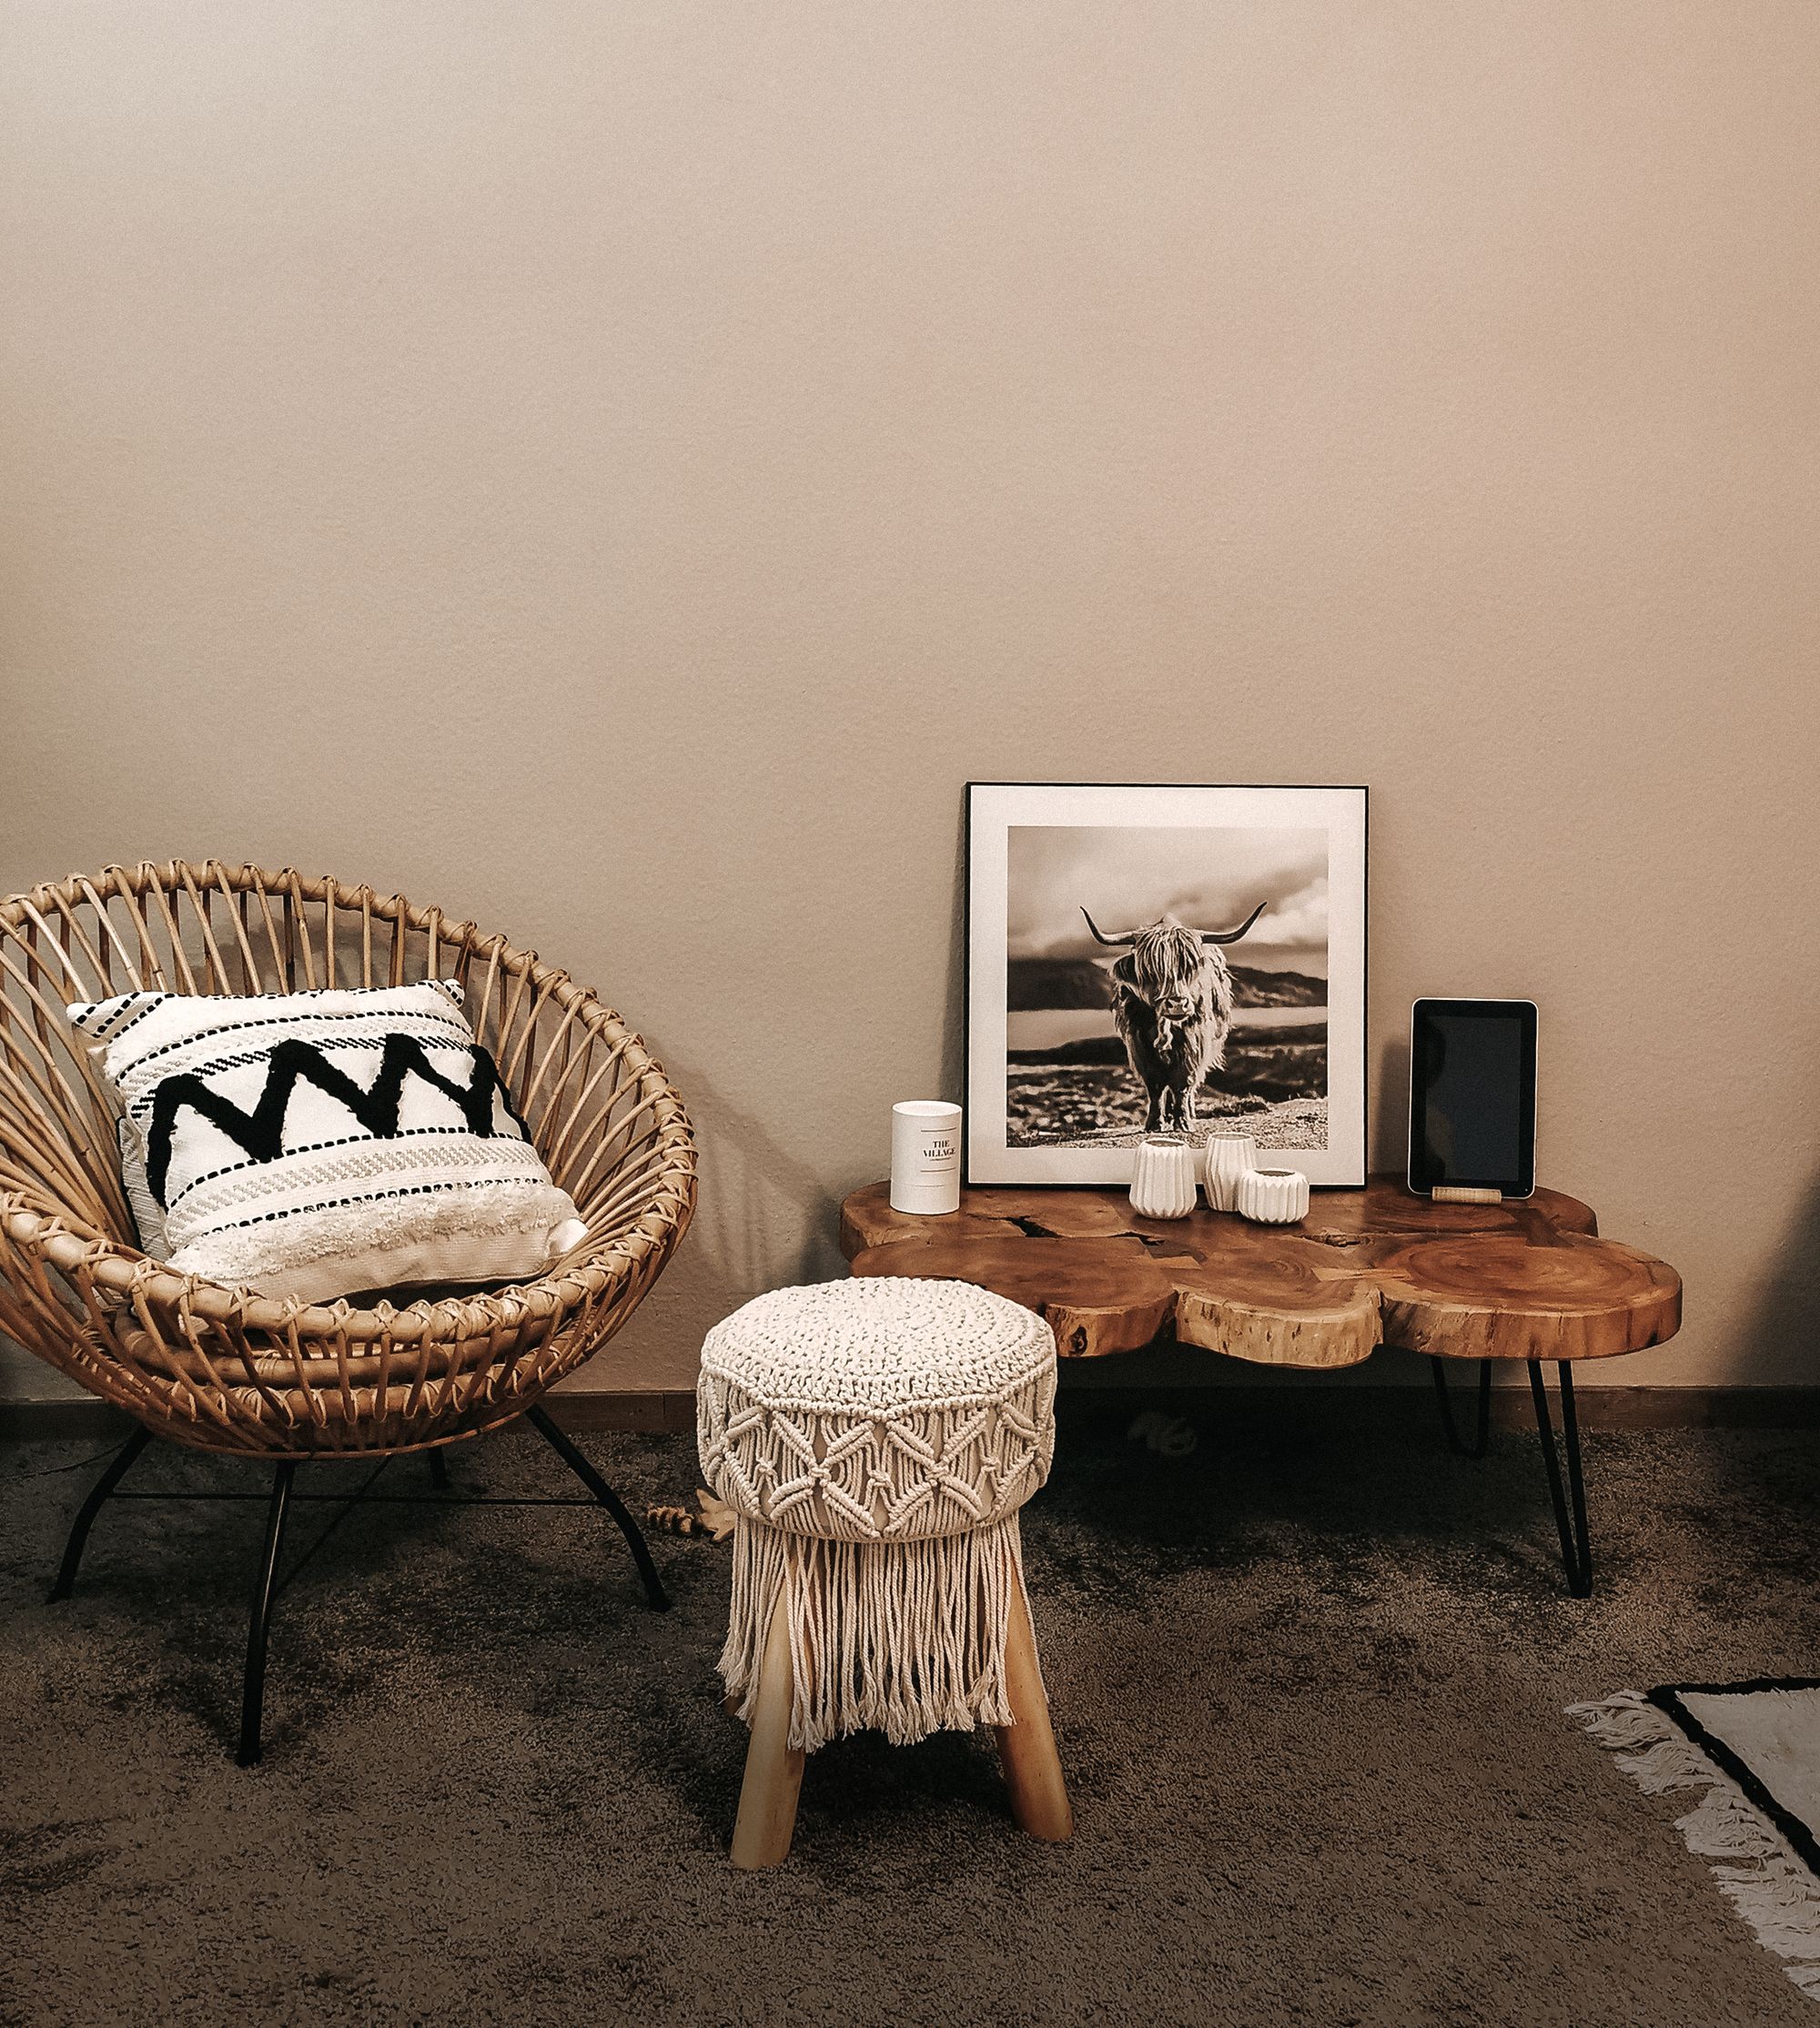
Afrohemian MasonDesign & Construction
Using the earth to build the sky. Sustainable architecture that breathes with the forest.
Boutique construction firm delivering sustainable luxury through the lens of heritage. Concept, build, and bespoke interior commissions for private homes, hospitality projects, and wellness destinations.
Start a Project— What we do
Architectural design, specialised construction, and landscape maintenance — full design-and-build delivery from sketch to handover.
We build with low-carbon, locally-sourced materials — compressed earth blocks, bamboo, and reclaimed wood — so the estate is constructed the way it is farmed.
Bali-style tropical villas built using stabilised earth and natural timber — low-embodied-carbon assemblies as a default brief.
The Odeda Hub site office serves as our architectural proof-of-concept — visit-by-appointment, year-round.
Commissions
Open for briefs
Disciplines
Architecture · Interiors · Build
Lead Time
Indicative · per project
Selected Works
06 active · 14 delivered

Odeda · 2025
Villa Indigo
Boutique Villa · Rammed Earth
A three-suite rammed-earth villa opening onto the palm orchard. Structural bamboo trusses and hand-tamped floors, ventilated by a central clay chimney.
Scope
Design · Build · Interior

Emeralds Point Estate · 2024
The Bamboo Pavilion
Wellness · Pavilion
An open-air spa pavilion woven from structural bamboo and earthen floors — the anchor of the Clay Hut wellness programme.
Scope
Design · Build
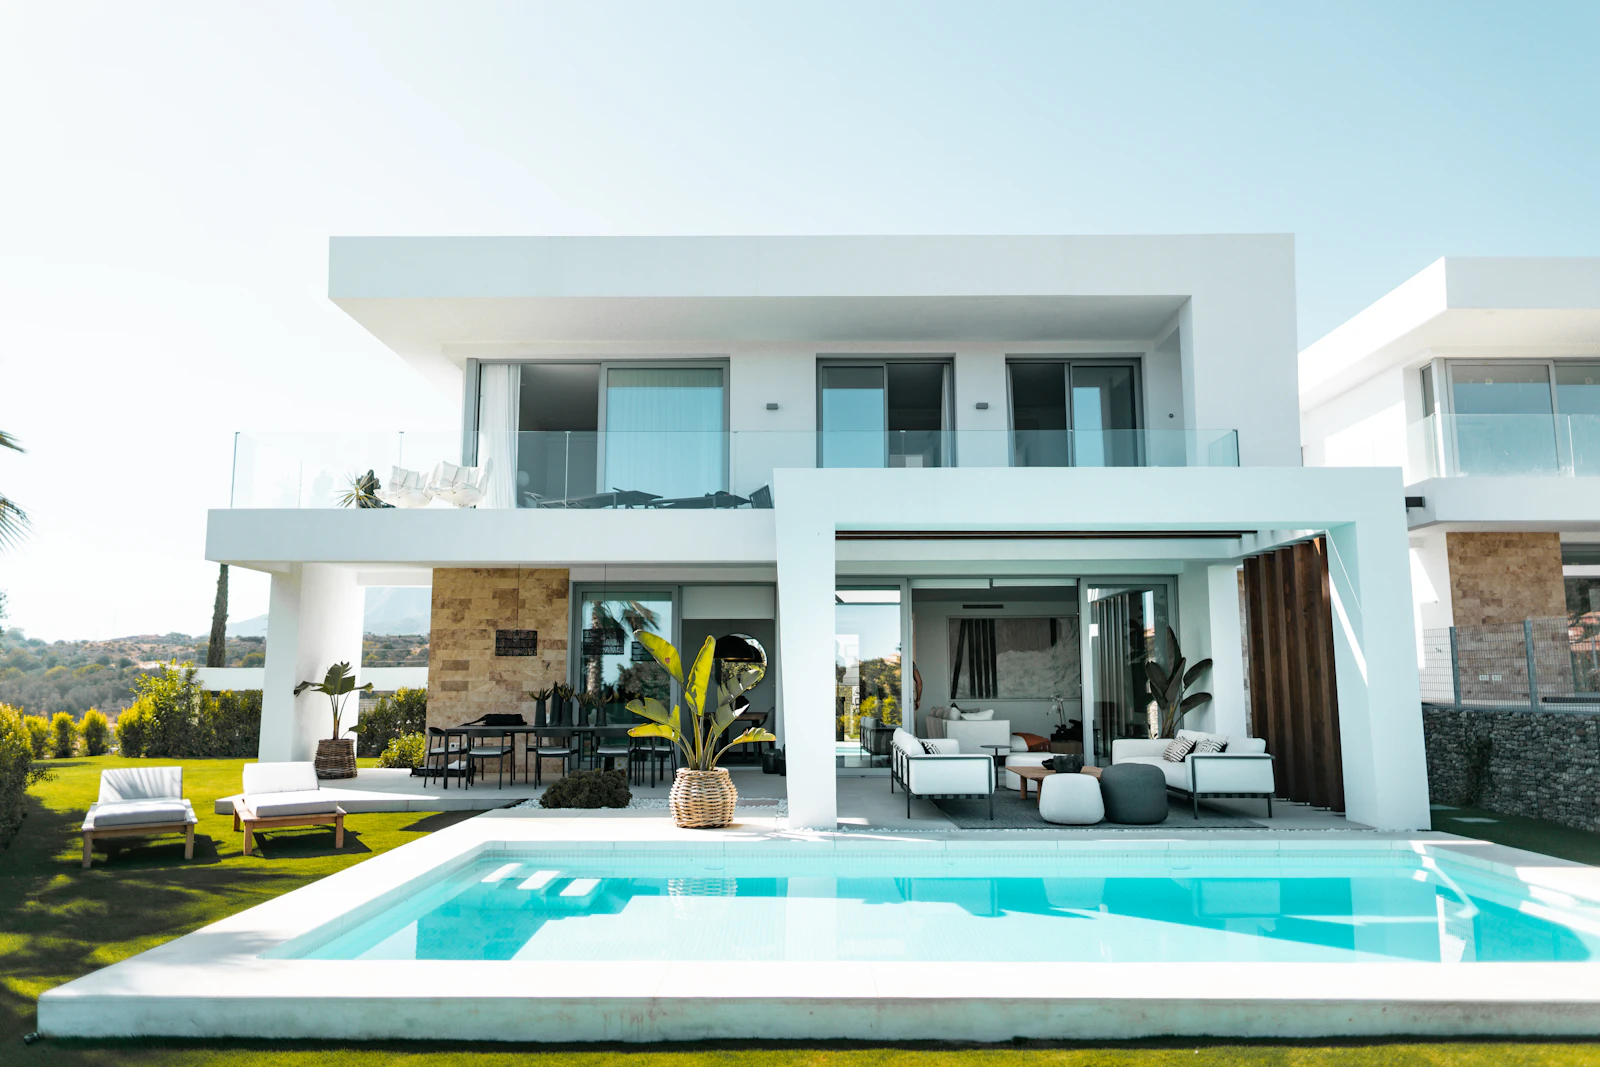
Ibadan · 2024
Ilé Oríkì House
Private Residence
A five-bedroom heritage home wrapped around a courtyard palm. Compressed earth blocks with a red-oxide fair-face finish.
Scope
Architecture · Landscape

Clay Hut Collective · 2025
The Harvest Hearth
Hospitality · F&B
Communal fire-forward dining room. Cast-clay hearth, palm-frond ceiling, refectory table hewn from a single windfall iroko.
Scope
Interior · Bespoke Millwork
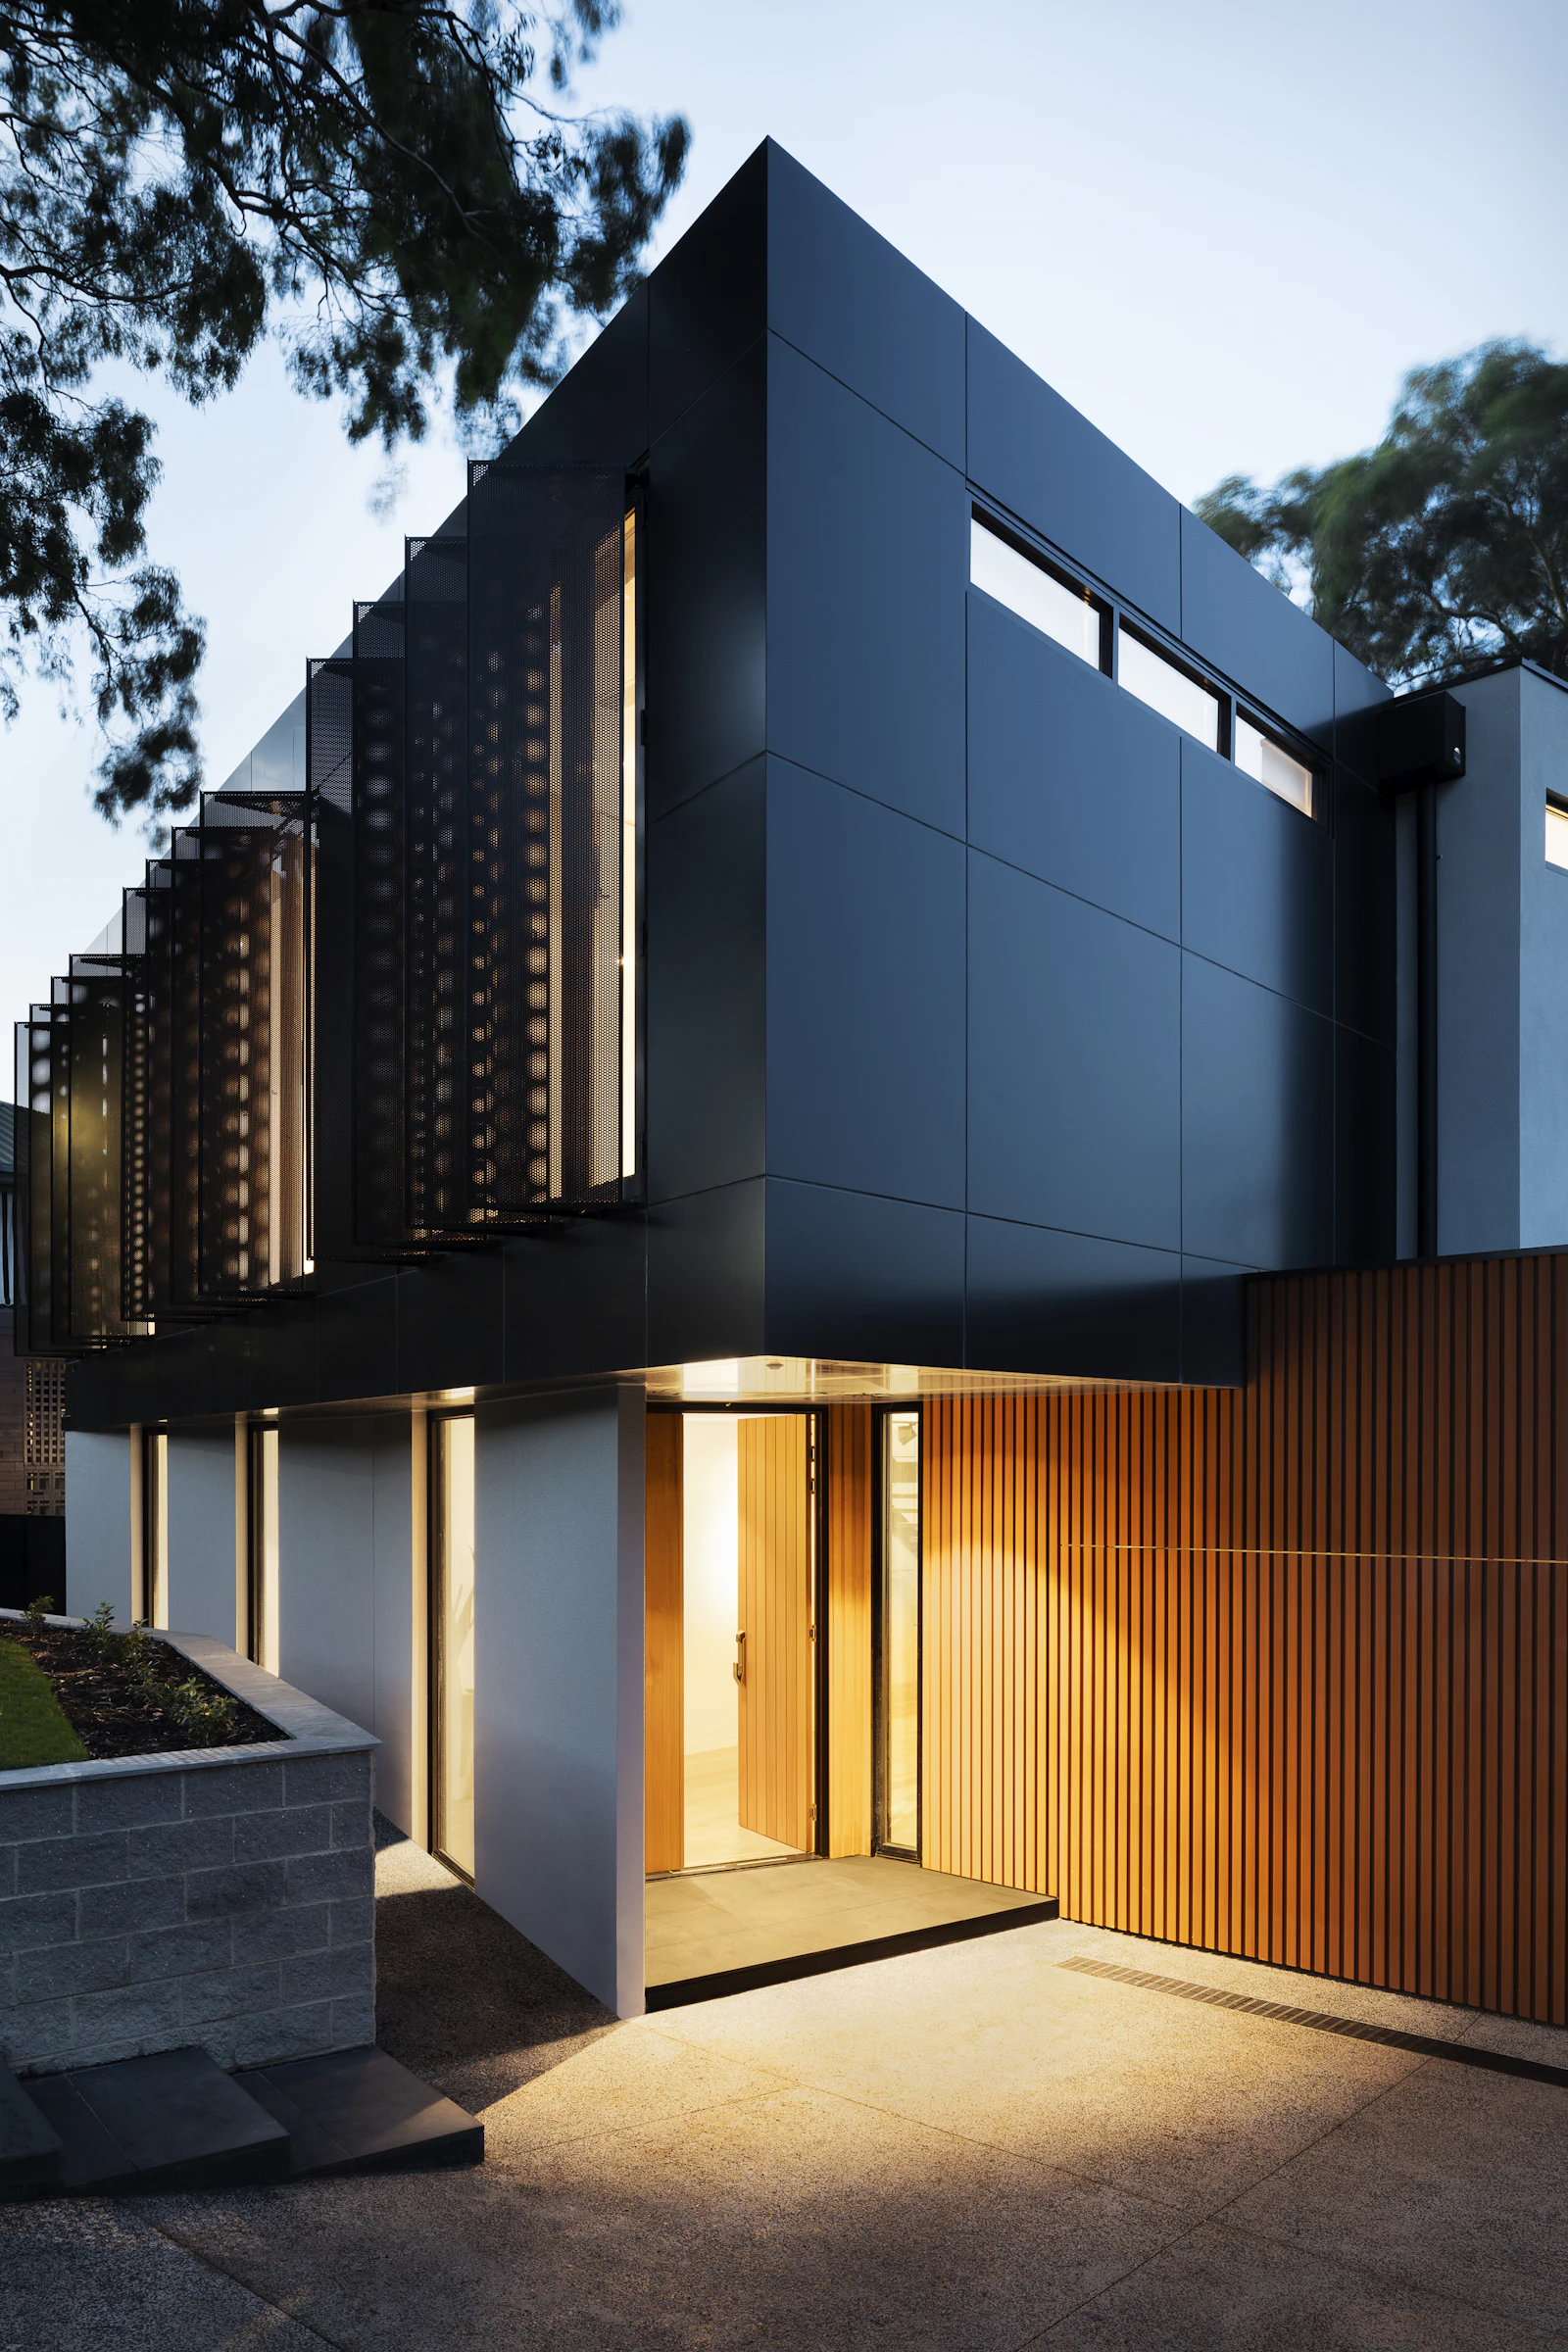
Odeda · 2023
Orchard Site Office
Workspace · Prototype
The Mason's own headquarters. Passive-cooled loft with bamboo shading fins and a green roof planted with local vetiver grass.
Scope
Design · Build
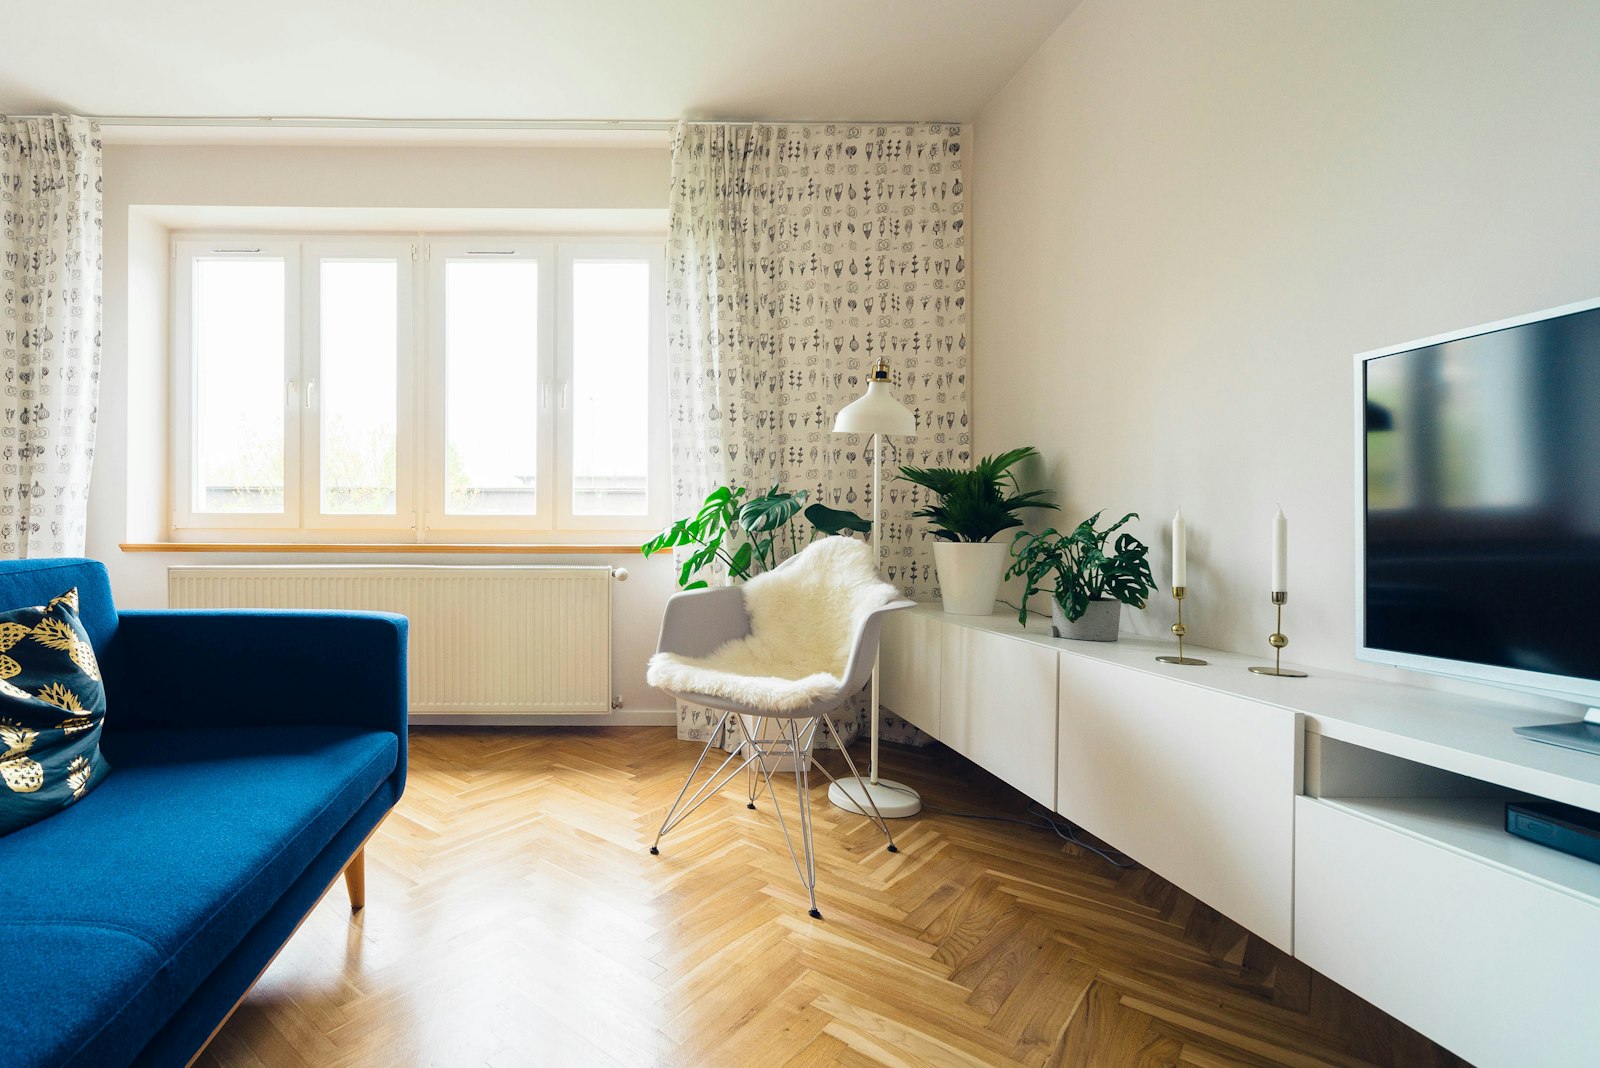
Isinmi Residences · 2026
Isinmi Cluster A
Farm-Style Residences
Six villas arranged around a shared farm plot. Each unit sits on its own 0.4-ha smallholding with an outdoor kitchen and root cellar.
Scope
Masterplan · Architecture
Studio Services
Sketch to handover · Four disciplines
Concept design through construction documentation. Tropical, Afro-centric, low-carbon by default.
Villas · Boutique hotels · Cultural buildings
In-house delivery using compressed earth, structural bamboo, and reclaimed timber. Fixed price, milestone-based.
Design-build · Turnkey · Restoration
Millwork and soft furnishings crafted in the estate workshop — from custom joinery to hand-thrown lighting.
Boutique hotels · Private homes · F&B
Productive edible landscapes, rainwater harvesting, and permaculture-driven site design.
Estates · Resorts · Private grounds
Materials Library
Sourced within 60 km · Low-carbon by default
Structural
Compressed Earth Blocks
Odeda soil · Estate press
Cement-stabilised laterite pressed on-site. Thermal-mass wall system that keeps interiors 6–8°C cooler.
Structural
Treated Structural Bamboo
Ondo forests · Boron-cured
Guadua and Bambusa species, cured for 21 days. Used for roof trusses, colonnades, and open-air pavilions.
Fair-face
Rammed Earth Walls
Site excavation reuse
In-situ layered earth walls. Fair-face finish showing the geologic strata of the excavation.
Joinery
Reclaimed Iroko
Windfall & salvage
Air-dried iroko sourced from windfall trees and demolition sites. Hand-oiled for millwork.
Flooring
Hand-Poured Terrazzo
Estate palm-kernel shell
Palm-kernel shell aggregate cast into a lime-cement matrix. Deep charcoal with warm amber flecks.
Finish
Estate Clay Plaster
Odeda kaolin · Lime binder
Breathable interior plaster in natural pigments — ochre, oxblood, chalk. Hand-burnished by our masons.
Acoustic
Palm-Fibre Panels
NIFOR palm by-product
Acoustic and ceiling panels pressed from oil-palm fibre waste. Carbon-negative when installed.
Cladding
Wood-Fired Terracotta
Estate kiln · Handmade
Roof tiles, floor pavers, and cladding fired in the Afrohemian kiln. Small kiln-mark variations preserved.
Fee Calculator
An honest first look · Refined at consult
300 sqm
— Indicative Budget
Boutique Villa · Premium · Design + Build
Range
₦240,000,000 – ₦360,000,000
Midpoint estimate
₦285,000,000
Estimate based on Odeda-region material rates and Mason's 2026 delivery benchmarks. Refined into a fixed-price proposal at consultation.
The Process
Sketch to handover · Five milestones
Week 0 · Free · 30 min
A no-brief conversation. Site, budget, family, references, non-negotiables — we listen more than we speak.
Week 1 · Paid · 60 min
A studio consult with the design partner. You leave with a sketch, a phase plan, and an honest first-look budget.
8 – 12 weeks
Concept, developed plans, material palettes, and a fixed-price proposal. Two rounds of revisions, no drama.
10 – 22 months
In-house build with the Mason team. Fortnightly progress cards, milestone drawdowns, no subcontractor daisy-chains.
Week 88 · Warranty
Snag-free handover, an owner's manual, and a 24-month structural warranty. We plant your first tree ourselves.
Selected Recognition
African Architecture
Top 10 Studios of 2025
Dezeen
Nominated · Emerging Practice
The Guardian Nigeria
Cover Feature · Sept 2025
Wallpaper*
Design Awards Longlist 2026
Architects Registration Council
ARCON · Registered Practice
LEED · Green Council
Silver-Certified · 3 projects
— Book a Design Consultation
Every project starts with a paid 60-minute studio consultation. You leave with a diagnostic sketch, a phase plan, and an honest budget conversation.
— Visit Emeralds Point
Every prospective guest, client and partner is welcome. Private estate visits are available by appointment.
— Before you look around
By continuing on emeraldspoint.com you agree to our Terms & Conditions and Privacy Policy, and consent to receiving contact from Emeralds Point Limited if you submit an enquiry.